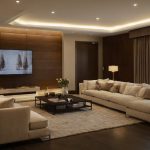
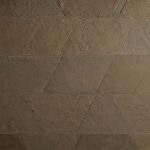
The television wall looks complete until an installer discovers that a missing data cable sits behind the stone. Opening the finished surface now risks broken edges, mismatched replacements and a conspicuous repair. The decision should never begin with wall accent ideas alone: a feature wall behaves like a layered building component, not wallpaper.
Which feature-wall material best fits a GCC living room?
The best material fits the substrate, available depth, cleaning regime, service requirements and repair expectations. In an air-conditioned UAE or Saudi living room, every selection remains subject to project-specific fire, structural and installation checks.
Natural stone, timber veneer, plaster, and upholstered panels solve different living-room problems
Natural stone: Mechanically anchored slabs have high weight, demanding substrate requirements and substantial build-out. Adhesively fixed thin natural-stone veneer is lighter but remains part of the stone category. Stone resists everyday impact well, offers little acoustic absorption and can be difficult to match after damage. Fabrication and imported supply place it in a high relative cost and lead-time tier.
Timber veneer: Veneer means real timber veneer applied to a compliant, balanced panel core. The assembly has moderate weight and build-out, controlled joinery lines and module-dependent repairability. Grain matching, sunlight exposure, core selection and finishing can raise procurement risk.
Decorative plaster: Plaster offers low build-out and a continuous finish, but requires a smooth, stable base. It contributes little acoustic absorption, and dents, cracks or local patches may remain visible.
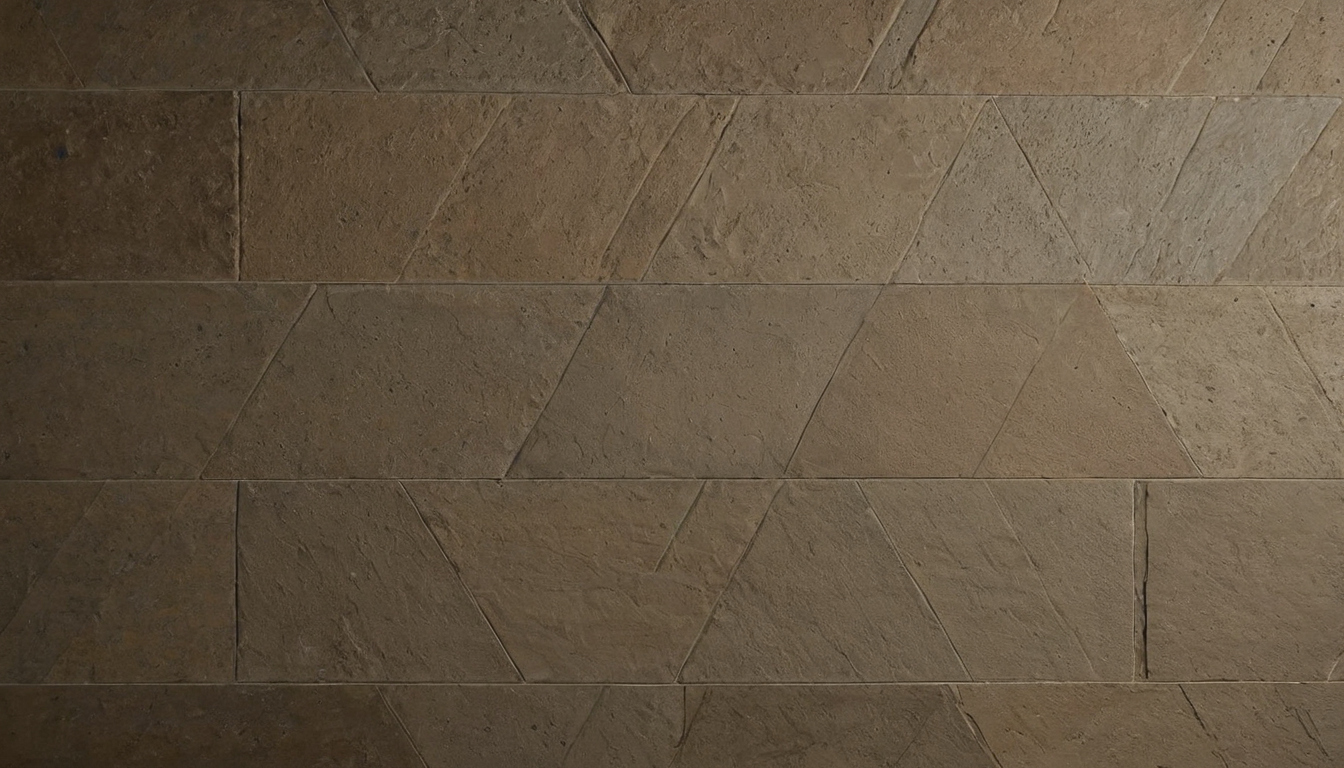
Which feature-wall material best fits a GCC living room shown with floor, wall, and fixture relationships visible.
Upholstered panels: Fabric-wrapped removable panels have low weight but moderate depth. Tested absorbers can improve acoustics, while dust, staining and fabric replacement create maintenance demands.
- Reject stone if the wall cannot support the specified assembly or replacement slabs cannot be retained.
- Reject veneer if concealed services require destructive access or direct sunlight will produce unacceptable variation.
- Reject plaster where substrate movement or repeated impact is expected.
- Reject upholstery where cleaning demands outweigh its acoustic value.
The Natural Stone Institute care guidance recommends neutral cleaners, stone soap or mild detergent with warm water for natural stone and warns that abrasive powders or creams can scratch it. Surface choice is only the beginning; the complete assembly determines whether the wall works.
Each feature-wall material must be designed as a complete installed assembly
Every specification must identify the existing wall, preparation, backing, finish, fixings, joints, edge details and removable access. A material name without those layers is no more useful than specifying a door without its frame or hinges.
Natural-stone feature walls require verified weight, anchorage, joints, and edge support
A mechanically anchored sequence may comprise the structural substrate, support angles or anchors, stone panels, movement joints and supported edges. Heavy, large, projecting or overhead pieces require specialist or structural-engineer review. An adhesively fixed thin-stone sequence instead uses a stable prepared substrate, compatible primer where required, full adhesive coverage, stone and perimeter joints.
Record mass, fixing requirements, sealing, moisture limits, natural variation, fissures, corner returns and matching. The Natural Stone Institute provides a catalogue for material identification and accredits qualifying fabricators and commercial contractors based on factors including product knowledge, installation and reliability. Its slab-handling safety education is relevant to fabrication operations, but none of these resources replaces project-specific fixing design.
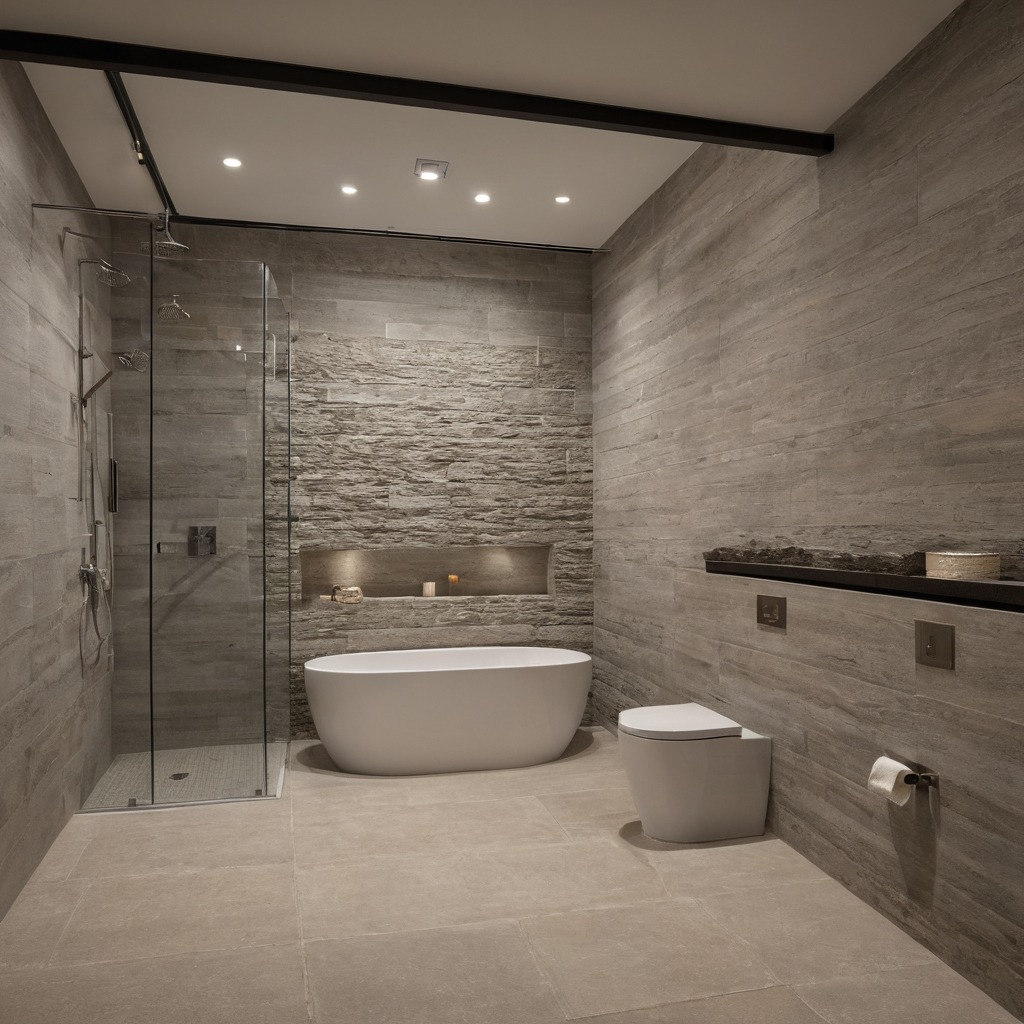
Each feature-wall material must be designed as a complete installed assembly shown with floor, wall, and fixture relationships visible.
Timber-veneer feature walls depend on the core panel, finish, module size, and concealed fixing system
A veneer sequence typically runs from substrate to battens or rails, balanced panel core, real timber veneer, protective finish and concealed removable fixing. Specify veneer cut, grain sequence, core emissions, panel conditioning, flatness, expansion clearances, shadow gaps and exposed-edge treatment.
Plaster and upholstered feature walls require different substrates despite their lower apparent weight
Decorative plaster needs a stable base, crack-control treatment, primer, specified coats, aligned movement joints and any required sealer. Upholstery needs a frame or substrate, removable core, tested absorber or foam, fabric and secure fixing.
Resolve dampness before enclosure. The EPA moisture guide advises prompt correction of wet or damp areas, while the EPA recommends increased ventilation during the use of VOC-emitting products. Product documents must then verify actual performance.
Durability, acoustics, fire performance, and indoor emissions depend on the specified product
Material labels do not prove performance. Stone may stain, veneer may scratch or fade, plaster may dent and upholstery may retain dust. Fire, acoustic and emissions claims apply only to the documented construction and its installation conditions.
Fire and VOC documents must cover every combustible or site-applied layer
Identify the approving UAE or Saudi authority and occupancy conditions before setting compliance criteria. Check current reports for the exact substrate, thickness, adhesive, coating, panel core, fabric, foam and mounting method. A fabric certificate that excludes the proposed foam or backing does not verify the upholstered panel.
The U.S. Environmental Protection Agency identifies building materials, furnishings, paints and varnishes among common indoor VOC sources. Request VOC content or emissions documentation under the method required by the project specification.
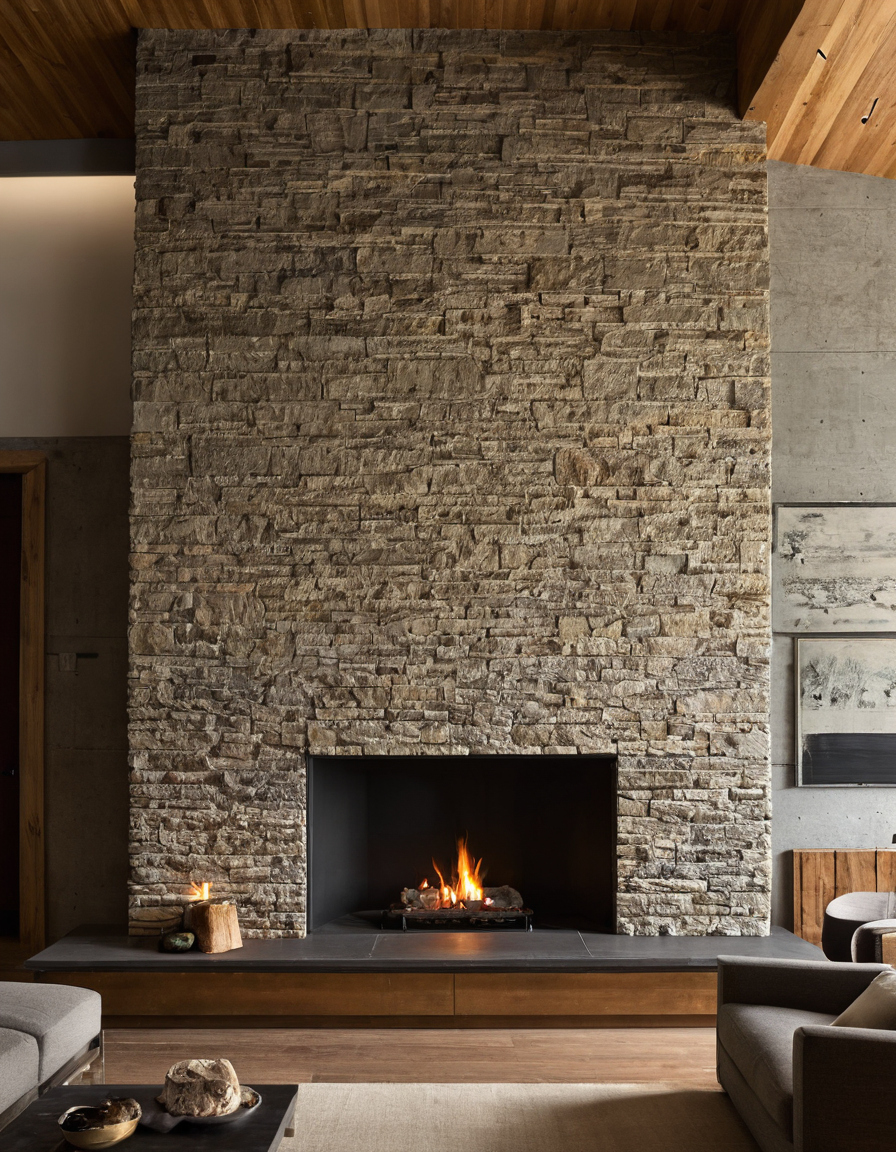
Durability, acoustics, fire performance, and indoor emissions depend on the specified product shown with finish, fixture, and clearance relationships visible.
Upholstered panels improve acoustics only when the tested construction matches the installation
Request absorption data by frequency and a recognised summary rating. Confirm absorber thickness and density, air gap, mounting method, fabric permeability and tested wall coverage. Room volume, glazing, flooring and furnishings still affect the result. The next task is coordinating joints and access before rough-in.
Feature-wall joints and service access should be resolved before electrical and audiovisual rough-in
Outlets, television brackets, speakers, lighting channels, sensors and access panels must be located before backing and visible joint patterns are fixed. Planned removable modules are safer than cutting through completed walls decor.
Corners, reveals, and perimeter gaps determine whether a feature wall looks intentional
The coordinated elevation should show panel modules, stone or plaster joints, the television, bracket, outlets, data points, lighting and controls. Confirm equipment weights, fixing positions, ventilation, cable bends and access openings. Check viewing height and glare against TV sightlines and sofa clearances.
Draw stone returns, veneer corners, metal trims, plaster beads, fabric-wrapped edges and shadow gaps at full scale. Fabricator tolerances must cover outlet cut-outs, narrow strips, mitres and changes between unlike materials. A mock-up under grazing light can reveal plaster waviness, stone lippage, panel misalignment or uneven fabric tension.
Removable feature-wall modules protect access to concealed living-room services
Place junction boxes, drivers, controls, routers and audiovisual equipment inside planned access zones. Coordinate those zones with technology integration in Dubai homes, skirting, coves, curtains and adjacent joinery.
Specify clips, magnets, lift-off panels or access doors, then document isolation and removal steps. Heavy stone and large veneer modules also need safe handling and secure restraint. These requirements explain why finish price alone gives a misleading comparison.
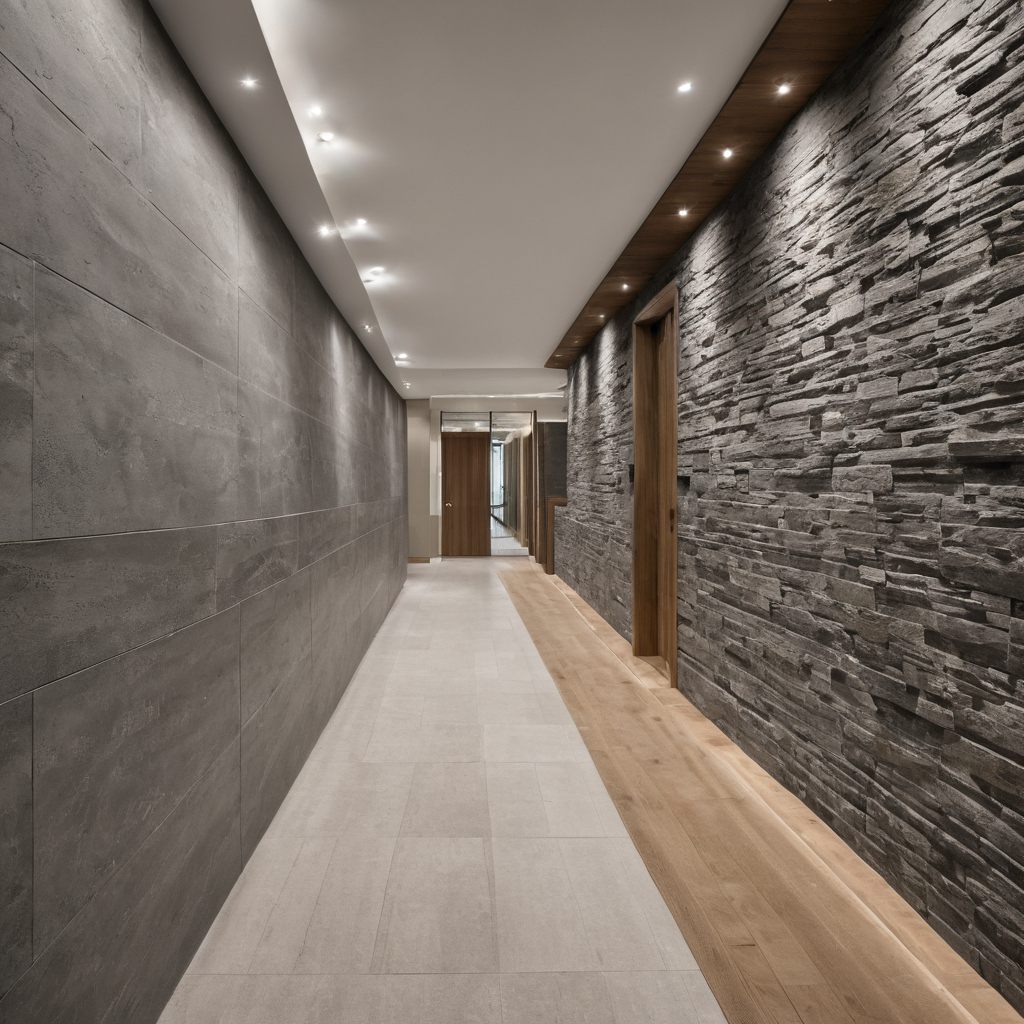
Feature-wall joints and service access should be resolved before electrical and audiovisual rough-in shown as an editorial reference for proportion and finish coordination.
Total installed cost is more useful than the finish price per square metre
Total installed and lifecycle cost should drive the comparison. Request quotations for the same city, wall size, substrate, access and quality level, with preparation, fabrication, transport, installation, coordination, protection, wastage and taxes clearly separated.
Stone and veneer costs are especially sensitive to yield, matching, fabrication, and imported supply
Stone pricing must include usable slab yield, vein matching, rejected variation, edge work, anchors, crates and lifting. Veneer pricing must include panel cores, grain sequencing, finishing, shop drawings, edge treatment and hardware. Both may carry sample, mock-up, minimum-order and programme costs.
Feature-wall repairability depends on retained stock, module design, and finish variation
Confirm whether stone replacements will match, veneer can be refinished, upholstery can be re-covered and plaster patches can be blended. Price labelled spares, suitable storage and warranty exclusions before ordering.
A sample-led approval workflow reduces feature-wall installation and replacement risk
A disciplined approval process freezes the substrate, services, junctions and compliance documents before procurement. It turns living room decor ideas into a buildable, maintainable assembly.